Jonsvannsveien 82
Concept design lead version 2
dormitory

Idea
The main idea of the project was to create a student housing complex in close proximity to the university, making use of the existing building while expanding it with new functions.
The existing building was adapted for student accommodation while retaining its basic structure. The extension forms a natural continuation of the original building, with new volumes connected to the existing part through linking elements, creating a coherent spatial and functional complex.
The development was designed not only to provide accommodation, but also to create spaces that encourage social interaction and everyday student life. The proximity of the university was one of the key advantages of the location and strongly influenced the concept — creating a place that combines living, studying and social life.
The architecture of the new buildings responds to the existing structure while giving the entire development a more contemporary and cohesive identity. By combining adaptive reuse with new construction, the project preserves and makes use of the existing building rather than replacing it, while creating a larger complex tailored to the needs of the academic community.


-1

0
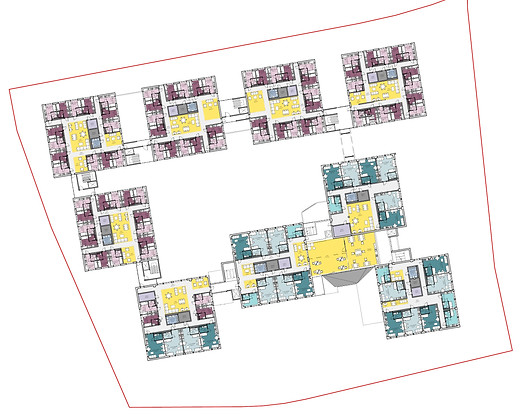
1-3 example

4