
Single-Family House
Modernist Elegance
The interior colour palette is based on beige, grey and white tones, complemented by natural wood, which adds warmth to the minimalist architecture and creates a more inviting atmosphere. The subdued palette is contrasted with bold burgundy and deep green accents, giving the interiors a distinctive and individual character.
The design covers the key areas of the house, including the kitchen, living room, entrance hall and bathrooms. Each space was designed as part of a cohesive overall concept while maintaining its own function and individual atmosphere.
I


The design places particular emphasis on combining aesthetics with functionality. Clean built-in elements, simple forms and carefully considered solutions are balanced with soft textiles, natural materials and decorative colour accents.
The result is an interior where modernist simplicity meets the warmth of natural materials, while the subtle colour palette allows stronger accents to stand out without disrupting the overall harmony of the house.

The kitchen was designed in a subtle grey palette, complemented by fluted cabinet fronts, brushed gold details and a terrazzo worktop. The combination of delicate textures and refined finishes gives the space an elegant, contemporary character, while the terrazzo introduces a decorative accent that breaks up the minimalist form of the cabinetry.
02


The bathroom features a calm, neutral base, contrasted with an intense shade of green. The bold colour gives the interior a distinctive character and creates a strong focal point while remaining consistent with the minimalist, contemporary design.
The combination of subtle materials and a vibrant accent creates an elegant, fresh and timeless space.
03


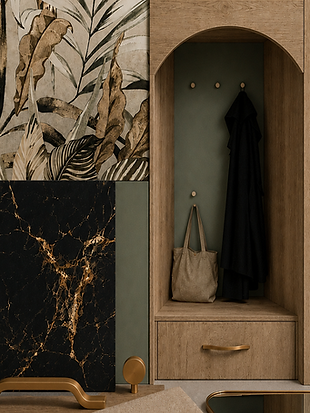
The entrance hall combines warm wood tones with a bold black high-gloss floor. A large mirror visually expands the space, while decorative tiles at the entrance add character and emphasise its representative quality.
The result is an elegant and distinctive entrance area that introduces the character of the entire interior from the very first step.
04


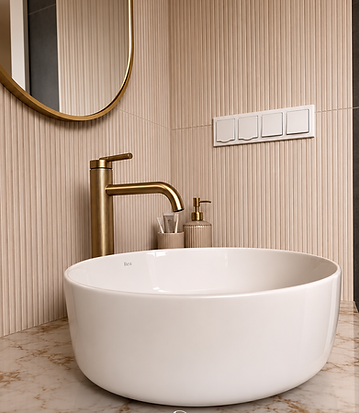
A beige bathroom
where fluted panels
and stone create an
elegant, cohesive base.
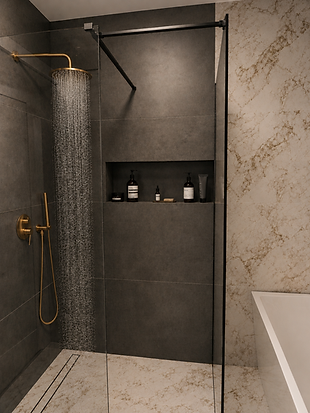
The washbasin is made from the same material, giving the design a seamless and refined character. The neutral palette is contrasted with black tiles, adding depth and definition to the interior.
The space is functionally divided into bathtub and shower zones, combining everyday comfort with a timeless aesthetic.
05


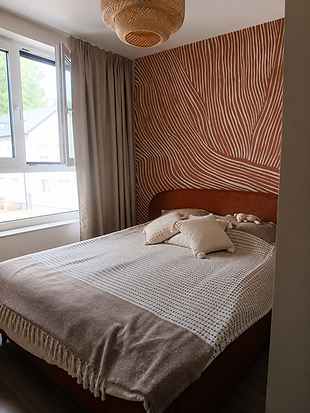
The bedroom was designed with a cosy and elegant atmosphere, with the copper-toned bed serving as the main focal point. Patterned wallpaper in shades of red adds character and introduces a decorative, slightly sensual feel.
The combination of copper, green and subtle materials creates a harmonious space designed for relaxation and rest.
06



The project
also includes
individual
interior elements designed to complement the existing spaces. These include a dressing table, custom office cabinetry and functional built-in furniture for a child’s room.
Each element was tailored to the character of the space, with careful consideration of aesthetics, proportions and everyday functionality. The solutions combine individual design with practical use, creating a cohesive addition to the overall interior concept.
07


Apartment
Harmony of Grey and Wood
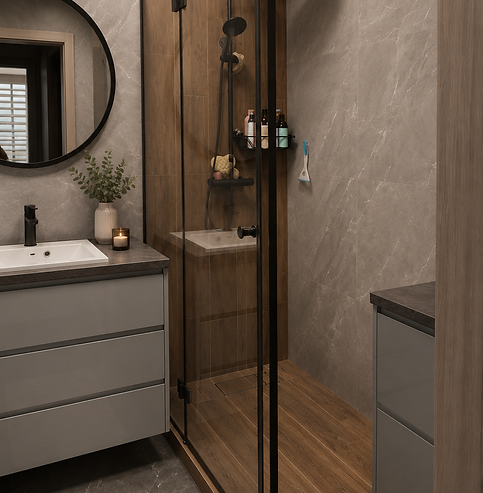
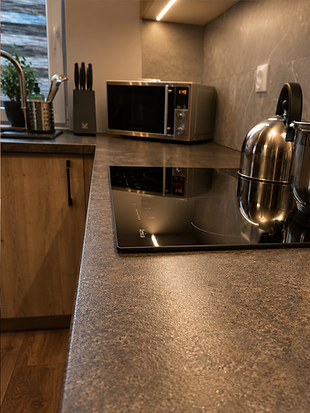
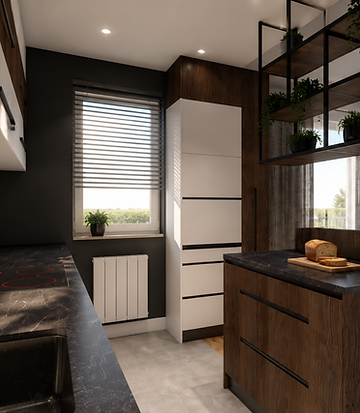
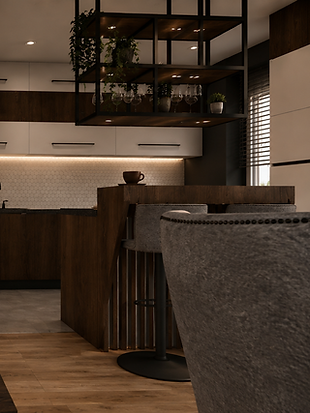
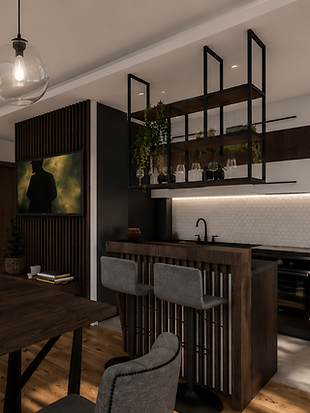
The apartment design is based on simplicity, functionality and a timeless colour palette. The kitchen and bathroom feature a combination of grey tones and natural wood, creating a calm and cohesive foundation throughout the interior.
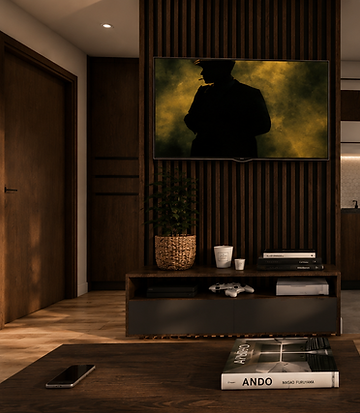
The open-plan kitchen and living area combines natural finishes with black accents, adding definition and emphasising the contemporary character of the space. The overall concept was designed to achieve a harmonious balance between aesthetics and everyday functionality.
II


Barber shop in Swizerland
turkish inspired barbeshop
Class, Elegance & Avant-Garde
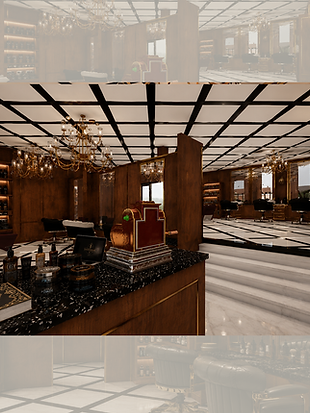
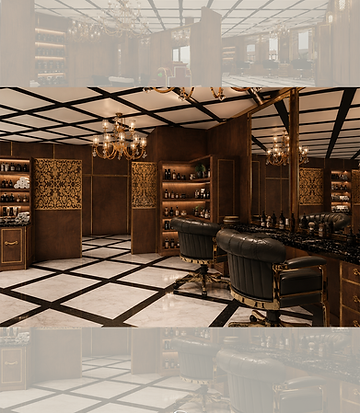
A barbershop in Switzerland where elegance meets a bold, masculine atmosphere. Dark wood, gold details, stone, leather and a distinctive geometric floor create an interior designed to be much more than just a place for a quick haircut.
The client had a clear vision inspired by the distinctive atmosphere of traditional Turkish barbershops. The aim was to reinterpret this character in a new setting, creating a unique and recognisable space that would attract its own clientele.
III




Osteopathy Centre in FranceRehabilitation
Centre Concept in an Existing
Building
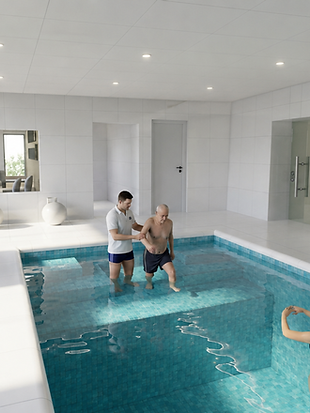
The first stage of the project involved developing an initial functional layout concept, which was intended to present the proposal to the local authorities and obtain approval for further development.
The concept included osteopathy treatment rooms, a reception area, supporting facilities and a pool area. The key challenge was not only to organise the different functions efficiently, but also to demonstrate the potential of the unused building and show how it could be transformed into a modern rehabilitation facility serving the local community.
This concept formed the first step in the development of the project — from defining the functional programme and obtaining approval to the potential adaptation of the existing building for its new purpose.
IV


Small Bathroom
with Golden Accents
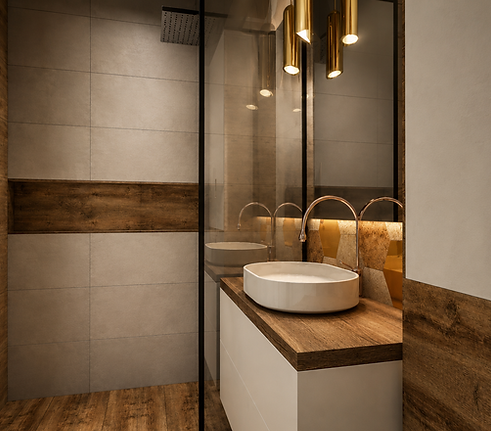
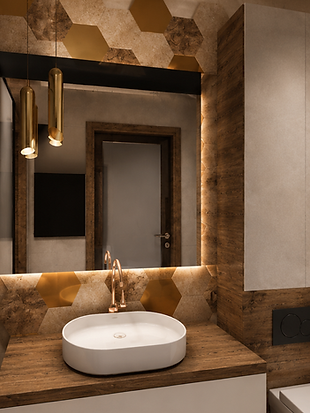
The design features a warm and elegant colour palette, combining shades of beige, natural wood and gold. Golden details add character and a subtle sense of luxury, while decorative tiles break up the simplicity of the built-in elements.
Despite the limited space, the design focuses on functionality and making the most of every available area. Soft lighting and natural materials create a cosy, timeless atmosphere in which every detail has been carefully considered.
A small space with a distinctive character.
V


Loft style interior
The design focuses on preserving the character of the existing kitchen while making the space more functional and visually cohesive.
The upper kitchen cabinetry was left unchanged, while the layout was enhanced with a kitchen island and spacious pantry finished in a warm wood tone. The natural finish softens the loft-style character of the interior and creates an interesting contrast with the existing cabinetry.
The design also includes a TV feature wall located next to the kitchen. Its form and materials were selected to complement the kitchen cabinetry and create a consistent visual language throughout the open-plan space.
The result is a functional, cohesive kitchen with a distinctive loft-inspired character.
VI



Examples of Technical Drawings
VII


.jpg)
.jpg)
.jpg)
.jpg)