
Buvika
Norwegia
Multi-Family Residential Development Completed Project

Architecture
Commercial Space
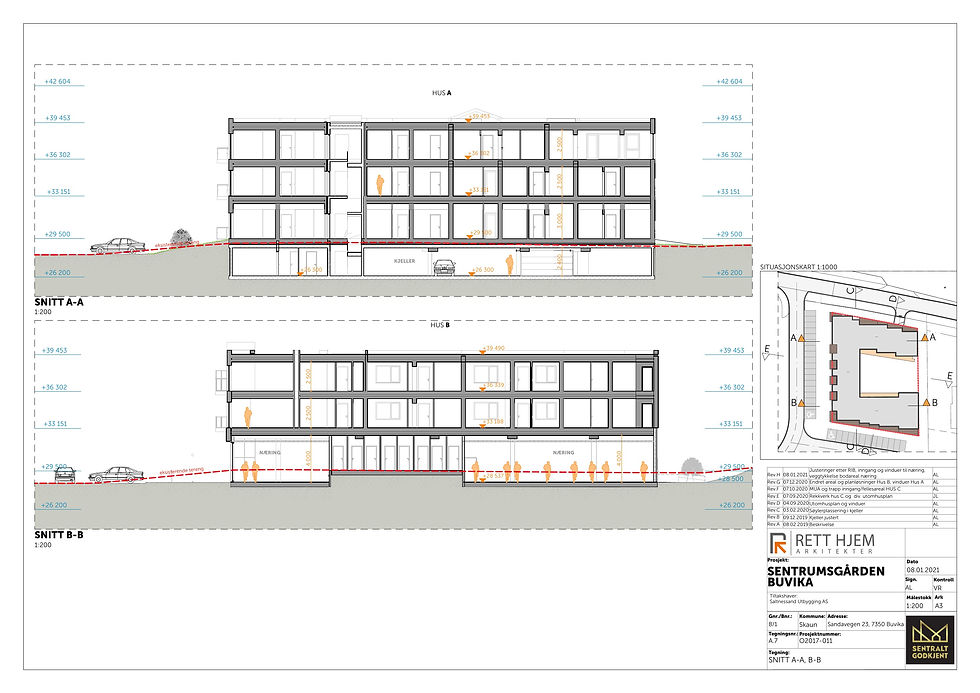
The ground floor includes areas designed for commercial and retail use. One part of the building accommodates a group of shops, creating a functional and easily accessible commercial zone for residents and the local community.




Material description
Documentation presenting the materials and finishing solutions used throughout the project, including façade cladding, windows and doors, balustrades and architectural details. The document also includes technical drawings and schedules for individual project elements, as well as solutions coordinated with other disciplines.


Booklet-karty lokali
A booklet presenting individual apartments in the form of dedicated unit sheets. Each sheet includes the apartment layout, its location within the building, floor area and key information about the individual rooms.
The document provides a clear overview of the variety and characteristics of the residential units.
Selected examples are presented below.

