Office
Białystok
academic project

ZAŁOŻENIA IDEOWE
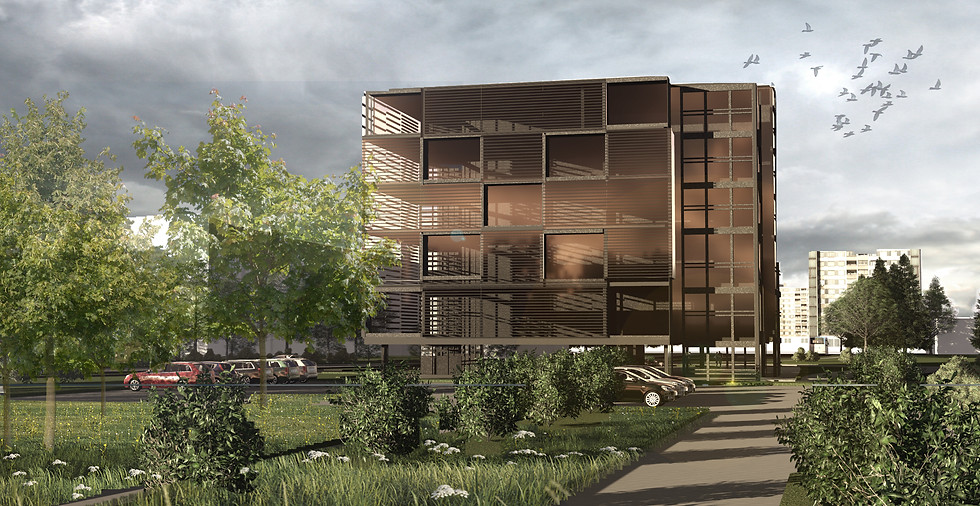
The project is a Class A office building located at the corner of Wyszyńskiego and Młynowa Streets in Białystok. One of the main challenges was to integrate the building into its urban surroundings while giving it a distinctive architectural identity. The unusual shape of the site influenced the initial concept and helped define the form of the building.
The main inspirations included the Black Pearl building, particularly its façades and extensive glazing, as well as the Agora building in Warsaw, which influenced the functional solutions. The design aimed to meet the standards required for a Class A office building, ensuring its commercial value while providing an attractive and comfortable working environment.
FUNCIONAL CONCEPT
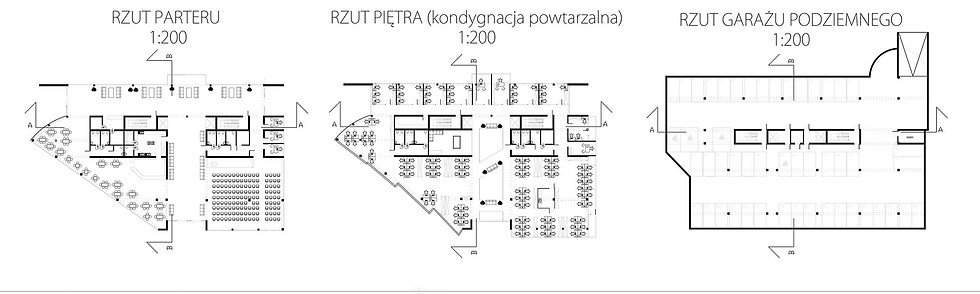
The building consists of six above-ground floors and two underground levels. The ground floor accommodates representative, recreational and public functions. An internal “street” guides users into the building, organises circulation and creates an inviting entrance zone. This level includes a restaurant with a bar, a large conference room and smaller recreational rooms/offices.
The remaining floors are dedicated to office spaces, including both enclosed offices and open-plan areas. Each office floor has its own recreational space, offering employees areas for informal breaks and activities such as billiards or gaming.
An additional feature is the mezzanine, which divides the interior and creates an attractive communal and recreational area. Extensive glazing, including a glazed roof section, provides the space with abundant natural light.


ROZWIĄZANIA KONSTRUKCYJNE I MATERIAŁOWE
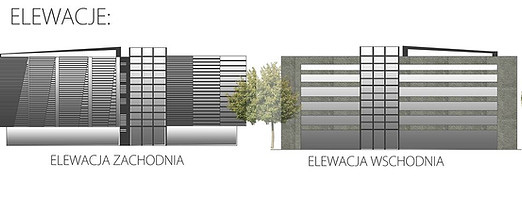
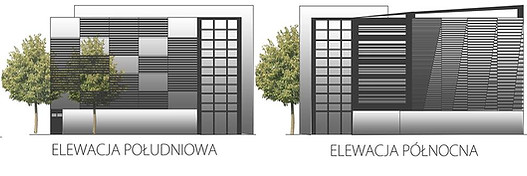
Cała nasza idea odnośnie elewacji budynku dotyczy przede wszystkim lameli. Horyzontalne ułożenie optycznie wydłużyło nam budynek w odpowiednich miejscach, a podziały pionowe wszystko zharmonizowały. Nowoczesne zastosowanie lameli daje nam wiele możliwości odnośnie oświetlenia wnętrza, a zarazem różnych efektów na elewacji. Możemy dostosować kąt nachylenia lameli do naszych potrzeb. Wykorzystano pole widzenia człowieka. Tam gdzie człowiek widzi najlepiej lamele ustawione są prosto i zbliżając się ku stropów zmniejszamy kąt nachylenia tak jak pole widzenia