
Fabryka
Big Pak
academic project
Idea projektu
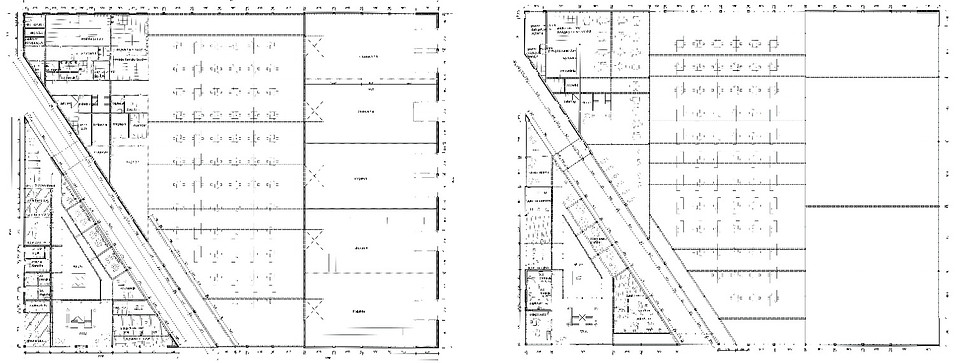
The project presents a concept for a modern industrial facility located on Franciszka Karpińskiego Street in Ełk. The main objective was to create a functional production hall with administrative and staff facilities, while giving the building a distinctive contemporary architectural identity.
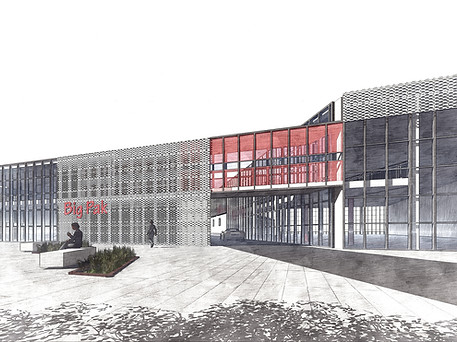
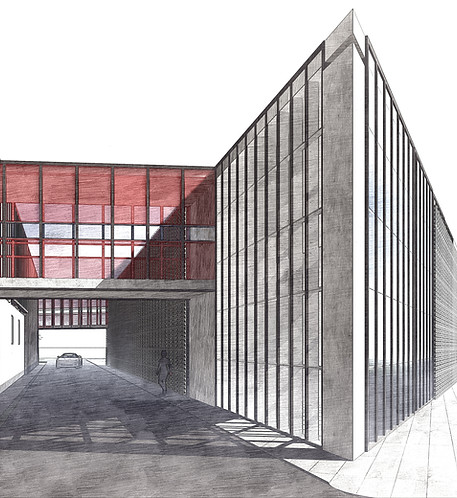
The building was designed as a simple, horizontal volume, with its industrial character emphasised by large glazed areas and an external perforated façade. The openwork envelope serves both an aesthetic and shading function, filtering daylight and creating a distinctive interplay of light and shadow within the interiors. Bold colour accents applied to selected parts of the building contrast with the neutral, technical façade and highlight its key functional zones.
The functional layout was organised around the production process and a clear separation of different zones. The design includes production and storage areas, circulation spaces and staff facilities. Providing sufficient natural daylight and comfortable working conditions was also an important part of the concept.
The site design incorporates vehicular and pedestrian circulation, entrance zones and landscaped green areas, which organise the surroundings and provide a softer contrast to the industrial architecture.
Project scope: Architectural Concept · Site Design · Floor Plans · Sections · Elevations · 3D Visualisations





