
Jonsvannsveien 82
Concept Design Lead
Multi-Family Residential Development with Commercial Spaces


Idea
Residential Development near Moholt Student Village
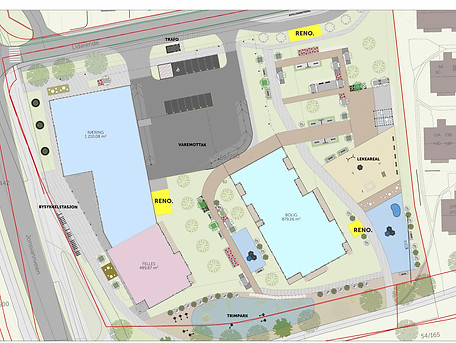
The project is located in the immediate vicinity of Moholt Student Village. The site is surrounded by numerous parks and green pathways, making it essential to maintain a strong relationship with the surrounding landscape and integrate the existing natural environment with the proposed residential development.
The project comprises approximately 200 apartments, commercial spaces on the ground floor with independent entrances, parking facilities and shared recreational areas designed to encourage social interaction and community life. JV82 also provides public bicycles to promote sustainable mobility. A publicly accessible area for students was also designed as a place for reading, studying and socialising.
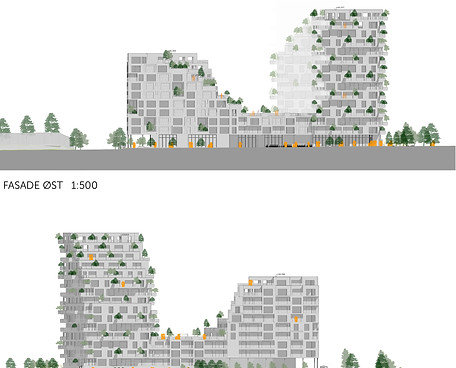
The main concept is to integrate architecture with nature by introducing greenery onto façades, balconies and rooftops. This approach gives the contemporary development a distinctive identity while bringing residents closer to nature. The use of sustainable solutions further strengthens the relationship between the buildings and their surroundings.
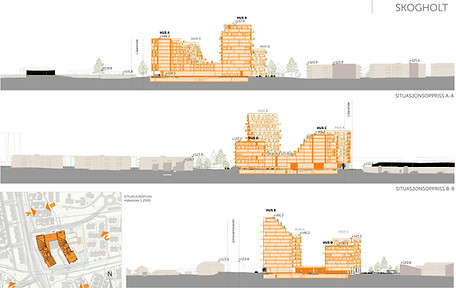
The height of the individual building volumes was carefully considered to avoid overshadowing neighbouring developments, maximise daylight across the site and make efficient use of the available land.
Amenities & Landscape
The development includes an outdoor training area surrounded by greenery, two large recreational zones with children’s playgrounds and gardens, extensive green spaces for picnics and relaxation, and a variety of facilities for children.
Three large green terraces between the buildings provide spaces for relaxation, socialising and recreation, while also offering views towards the city skyline and sunset. A bicycle route runs around and through the development, connecting the surrounding parks and encouraging sustainable transportation.
Protruding and recessed balconies create a dynamic rhythm across the façades, while subtle shifts in the building volumes prevent the development from becoming monotonous and create a harmonious composition. Natural materials and integrated greenery further reinforce the identity of the project.
The concept brings together nature, wellbeing, community and urban living, while maintaining close access to essential services and city infrastructure — creating a peaceful green retreat, almost like a forest within the city.


