Campus Rena
Norwegia
dormitory

Architecture
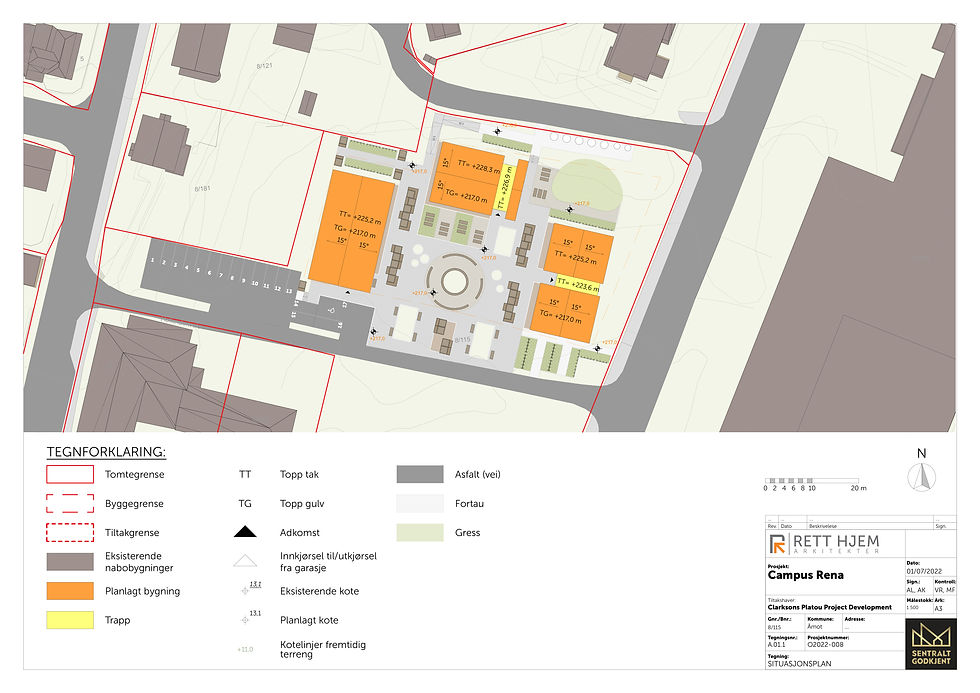
A concept design for a student housing complex in Rena, Norway, consisting of three residential buildings organised around a shared green recreational space. The main idea was to create an intimate campus environment combining private student rooms with attractive communal areas that encourage interaction and a sense of community.
The arrangement of the buildings defines a central courtyard that forms the heart of the development. It includes seating and relaxation areas, tables, greenery and planting, as well as spaces for everyday social activities and outdoor recreation. The programme is complemented by shared lounges, a laundry room and a fitness area, together with extensive bicycle and parking facilities. The project provides approximately 67 student rooms.
The architecture follows a simple, contemporary form inspired by Scandinavian design. The façades combine natural timber finishes with dark cladding and roofing, allowing the development to blend harmoniously with the surrounding landscape. Particular attention was also given to the relationship between the buildings and their surroundings, accessibility, pedestrian and bicycle circulation, and the quality of shared spaces.
The project scope included the site development concept, functional layouts for all floors, sections, elevations, BRA/BYA/MUA area analyses, shadow studies and architectural visualisations.
The complete project documentation can be viewed in the PDF attached at the bottom of the page.
. KLIK